Villa in San Pedro del Pinatar
Description
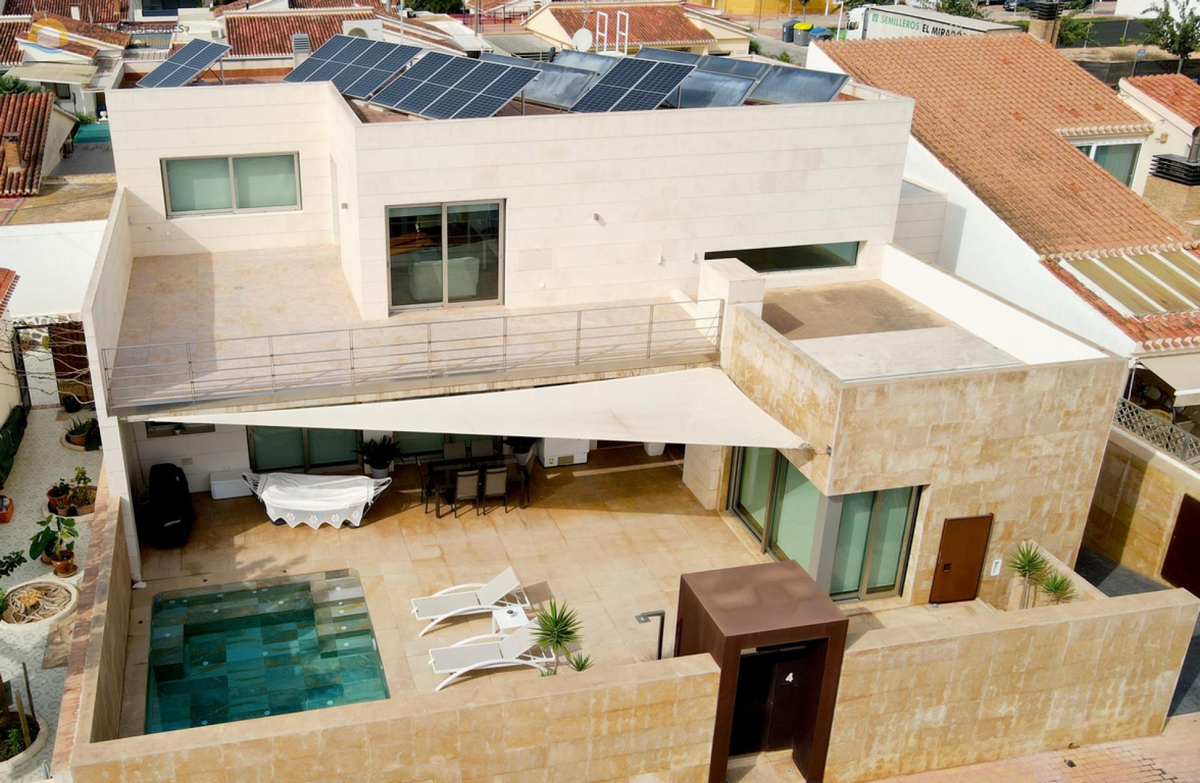
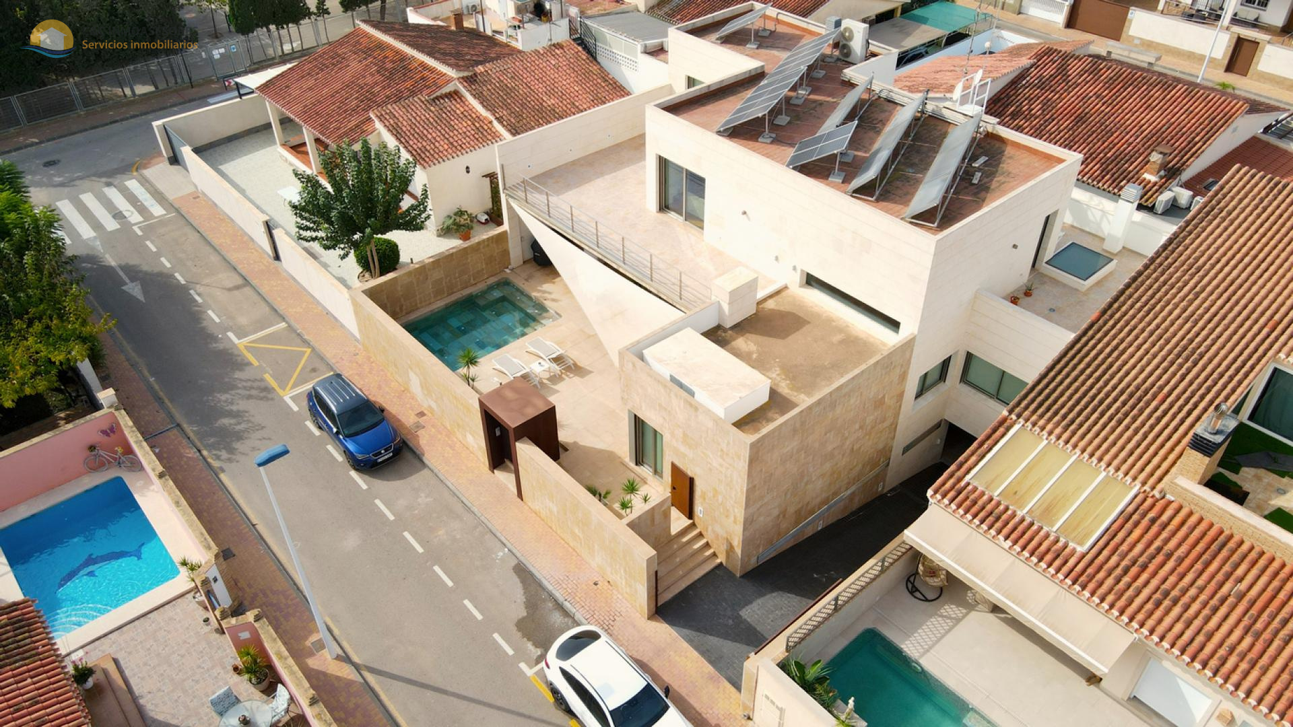
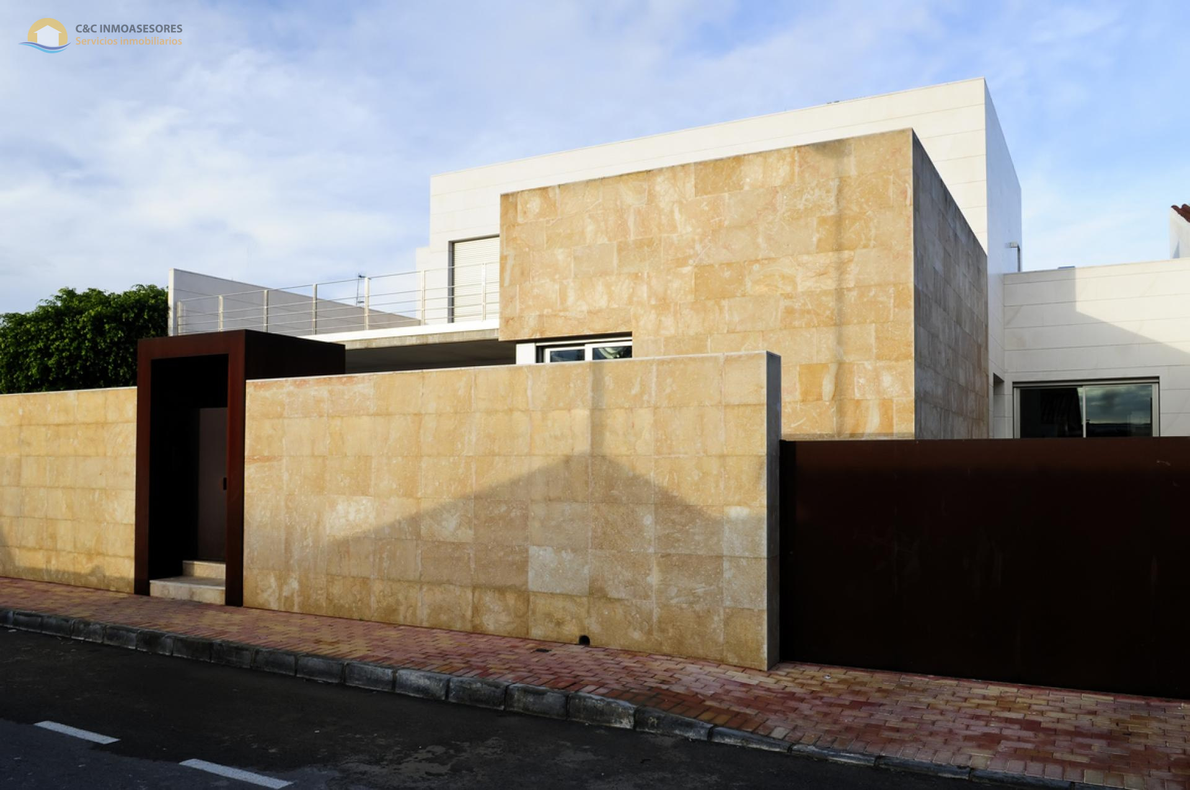
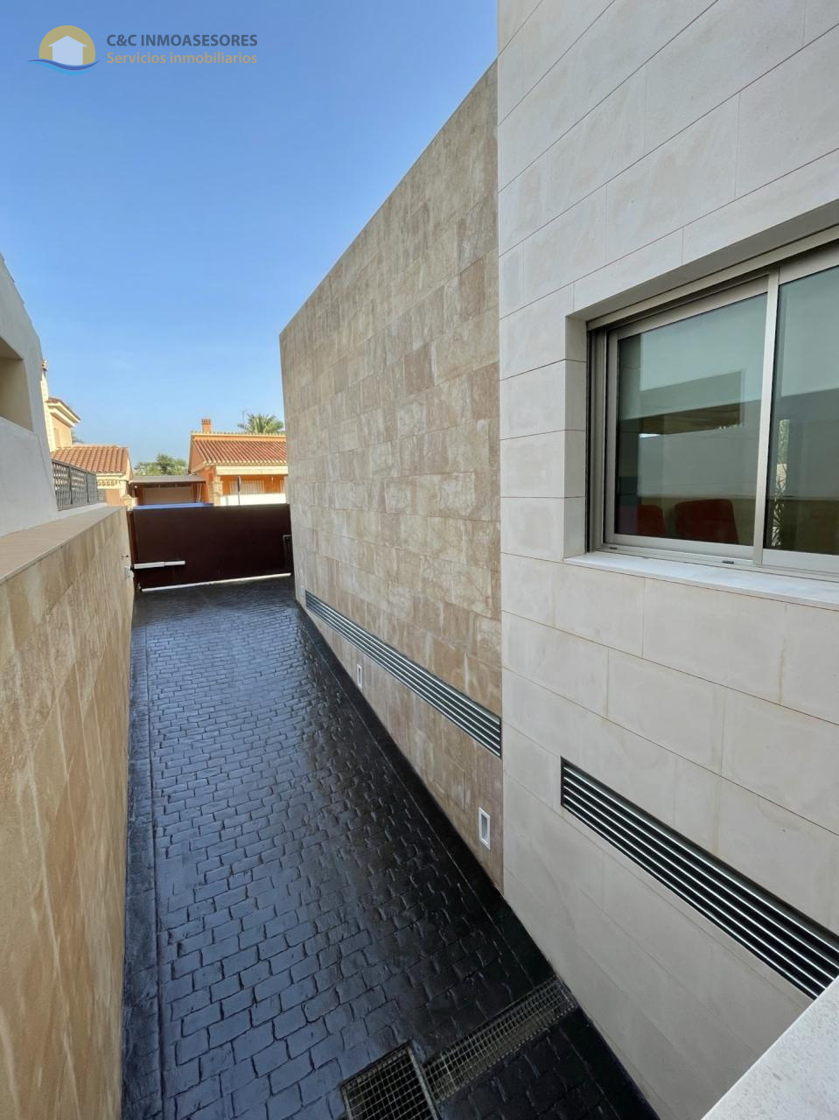
Located in a sought-after residential area on the edge of town, within easy reach of the AP7 motorway, this striking contemporary villa covers 325 square metres of build on a 400 square metre plot, complemented by a 70 square metre basement level. Premium materials define the build, from flamed amber and capri cream stone cladding on the facade to oak parquet floors inside and natural honed amber and travertine stone finishes in the bathrooms.
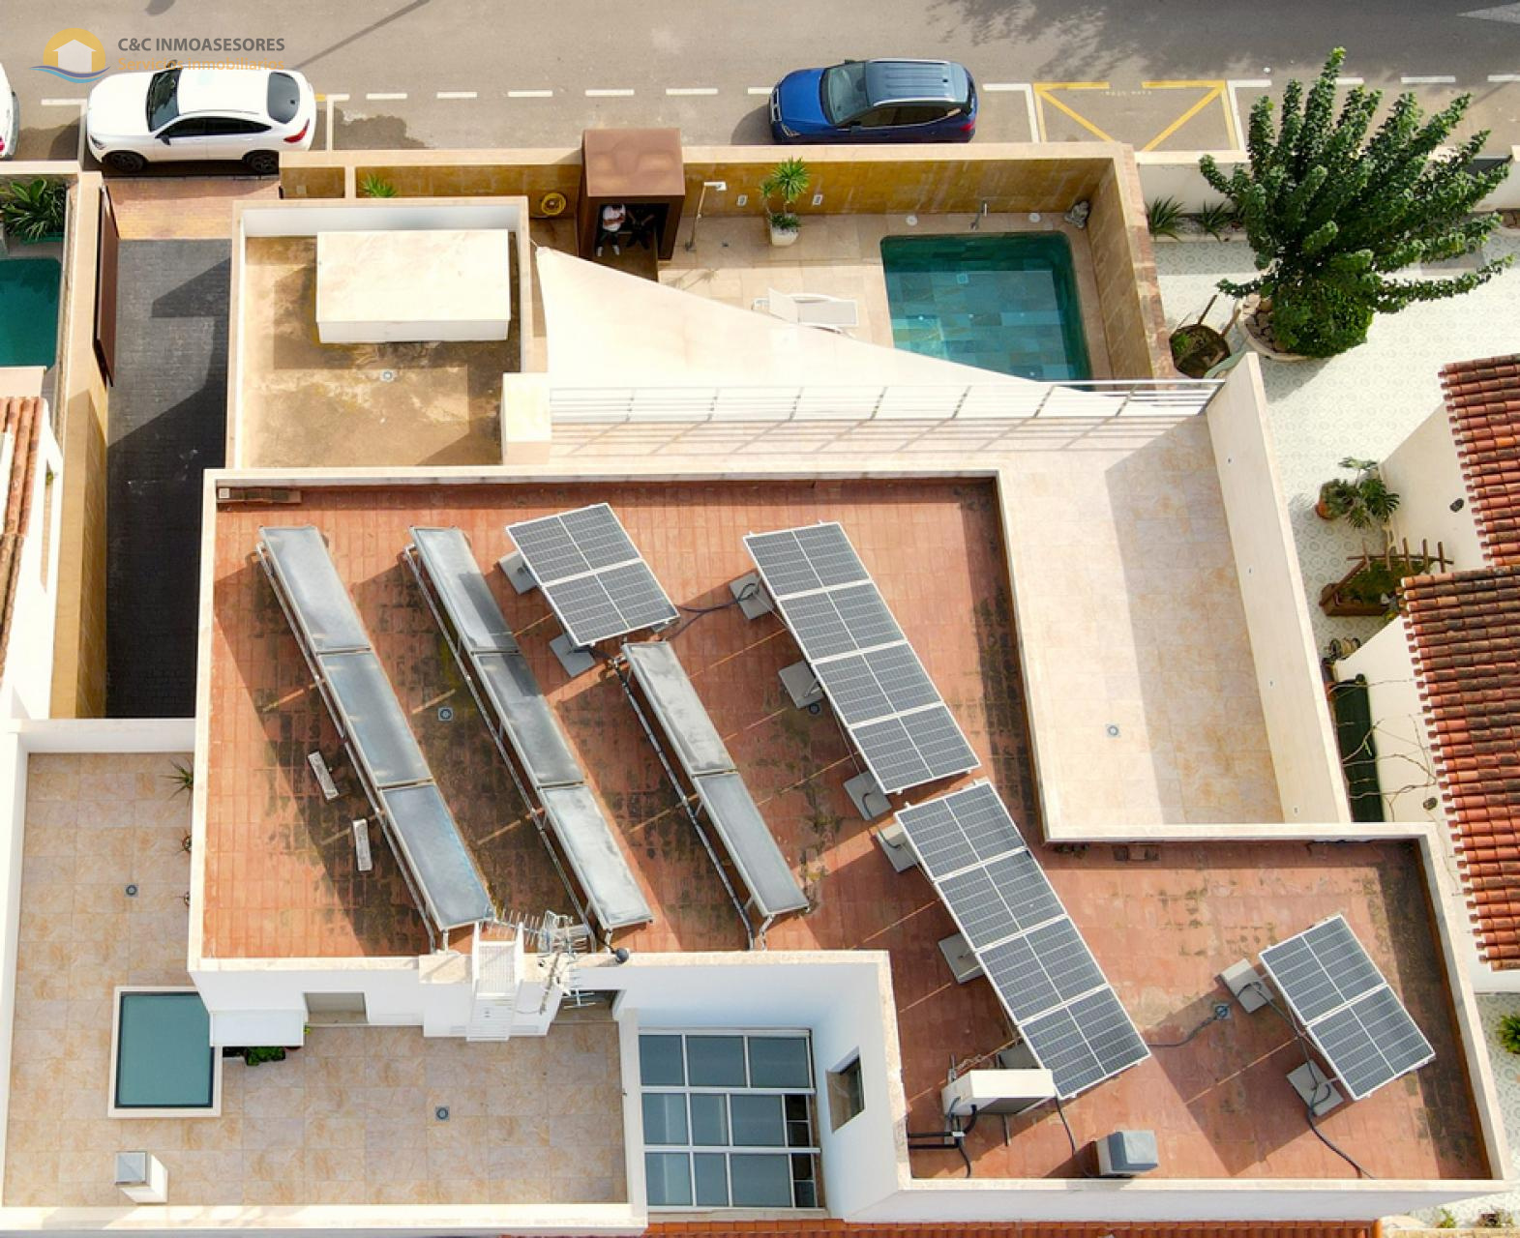
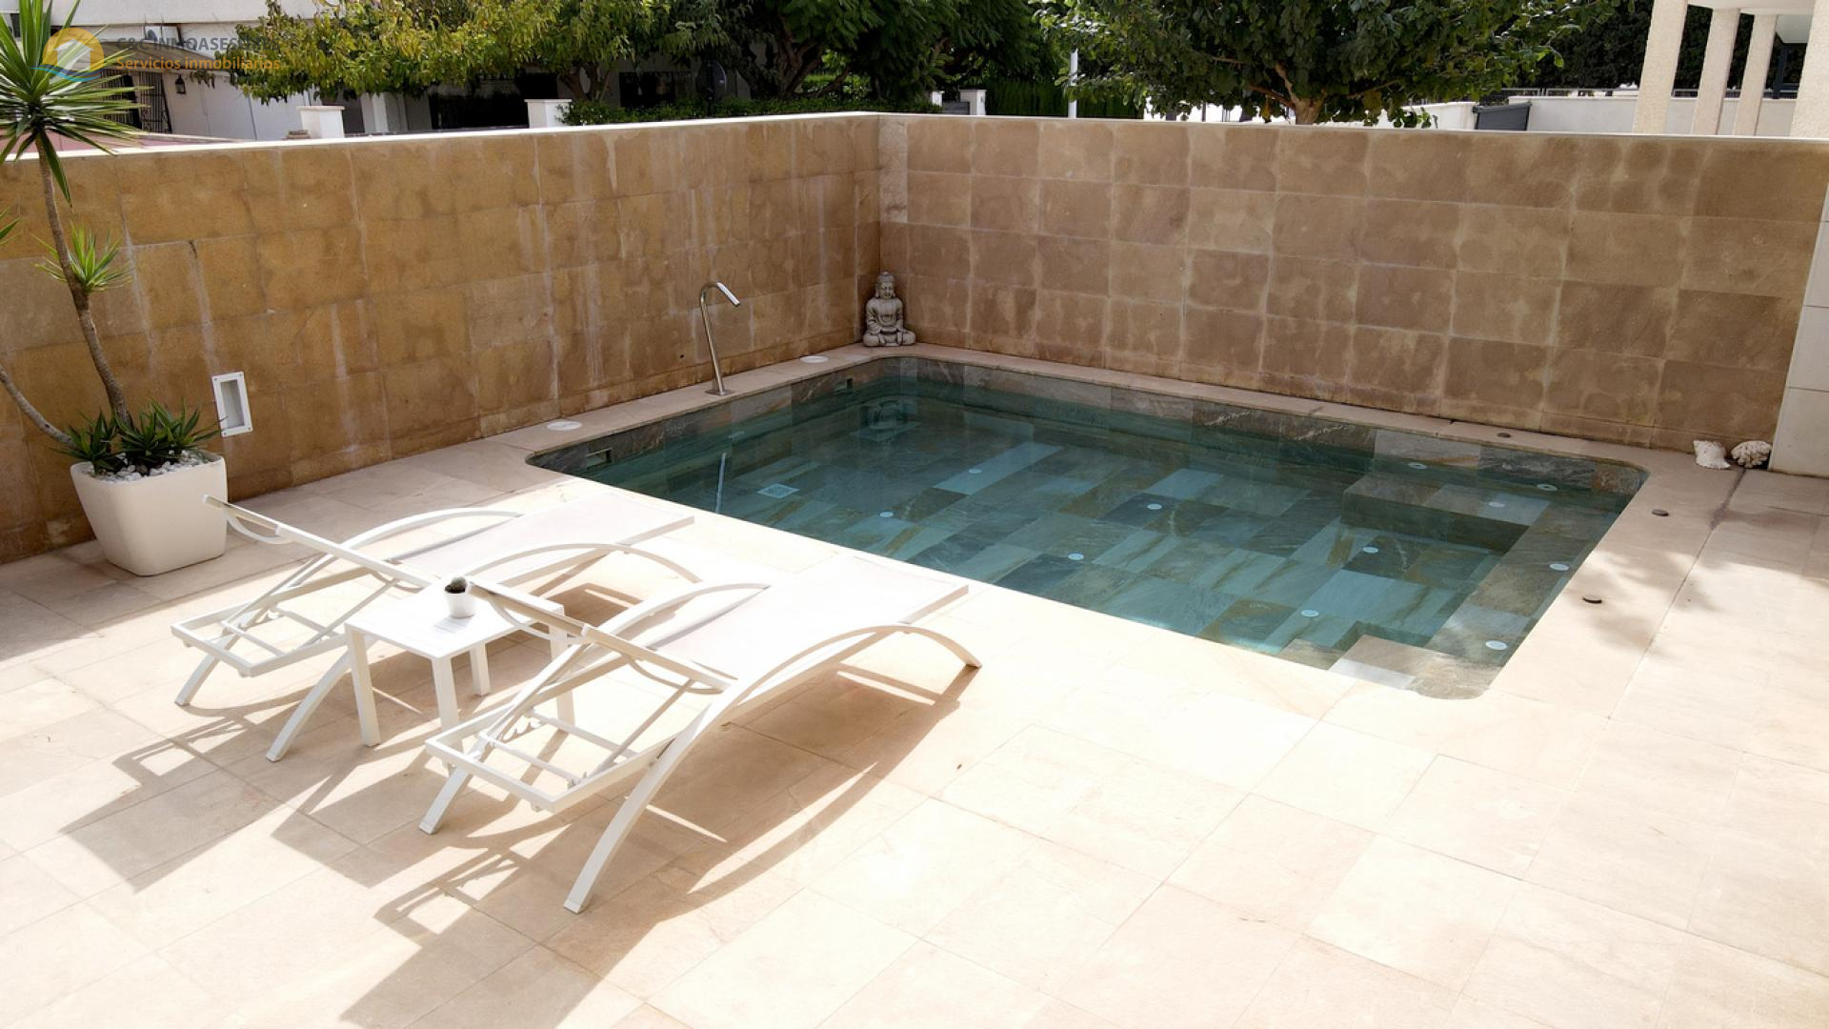
Below ground sits a large garage with space for four cars, a machinery room housing the pool equipment and hot water tanks, a two-person infrared sauna, and additional storage. The main level opens through a double-height entrance into a dining area of similar ceiling height, three bedrooms including an en-suite master with dressing room, a further bathroom, a fully fitted kitchen with premium branded appliances, a laundry room, an interior patio, a covered porch and an uncovered terrace holding the pool with saltwater treatment, a jacuzzi bench and a small waterfall feature. A mezzanine level adds a fourth bedroom, bathroom, living room and additional terraces. Underfloor heating, fan coil cooling, solar-assisted power, remote-controlled fans, and a smart security and camera setup round out the home.
Features
- Private pool